<-- style PDP --> 25-1500 Richmond Street, London North - Condo Townhouse for sale for $499,000
  • new
  • for sale

25-1500 Richmond Street

London North, Ontario, N6G 4T6 - North G

$499,000

  • Neighbourhood

    North G

  • Major Intersection

    Richmond Street & Windermere Road.

  • Listed Since: 8 day(s)

  • Last update: today

Overview

  • Property Type

    Condo Townhouse, Bungalow

  • Bedrooms

    2

  • Bathrooms

    3

  • Square Feet

    1400-1599

  • Exposure

    North West

  • Total Parking

    4 (2 Attached Garage)

  • Maintenance

    $625

  • Taxes

    $4,644.00 (2026)

  • Balcony

    None

Property Description

Property description for 25-1500 Richmond Street, London North

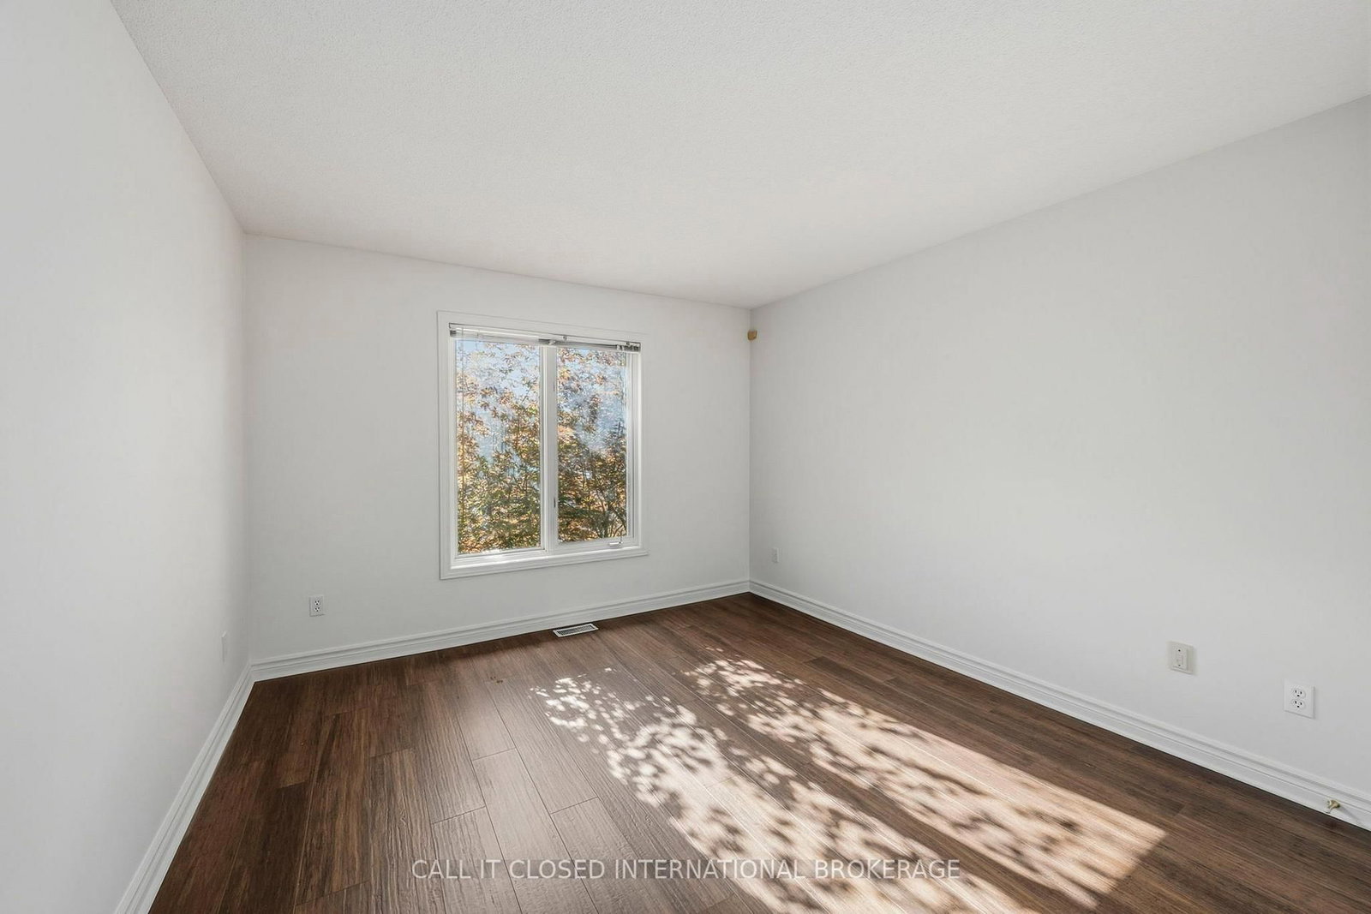
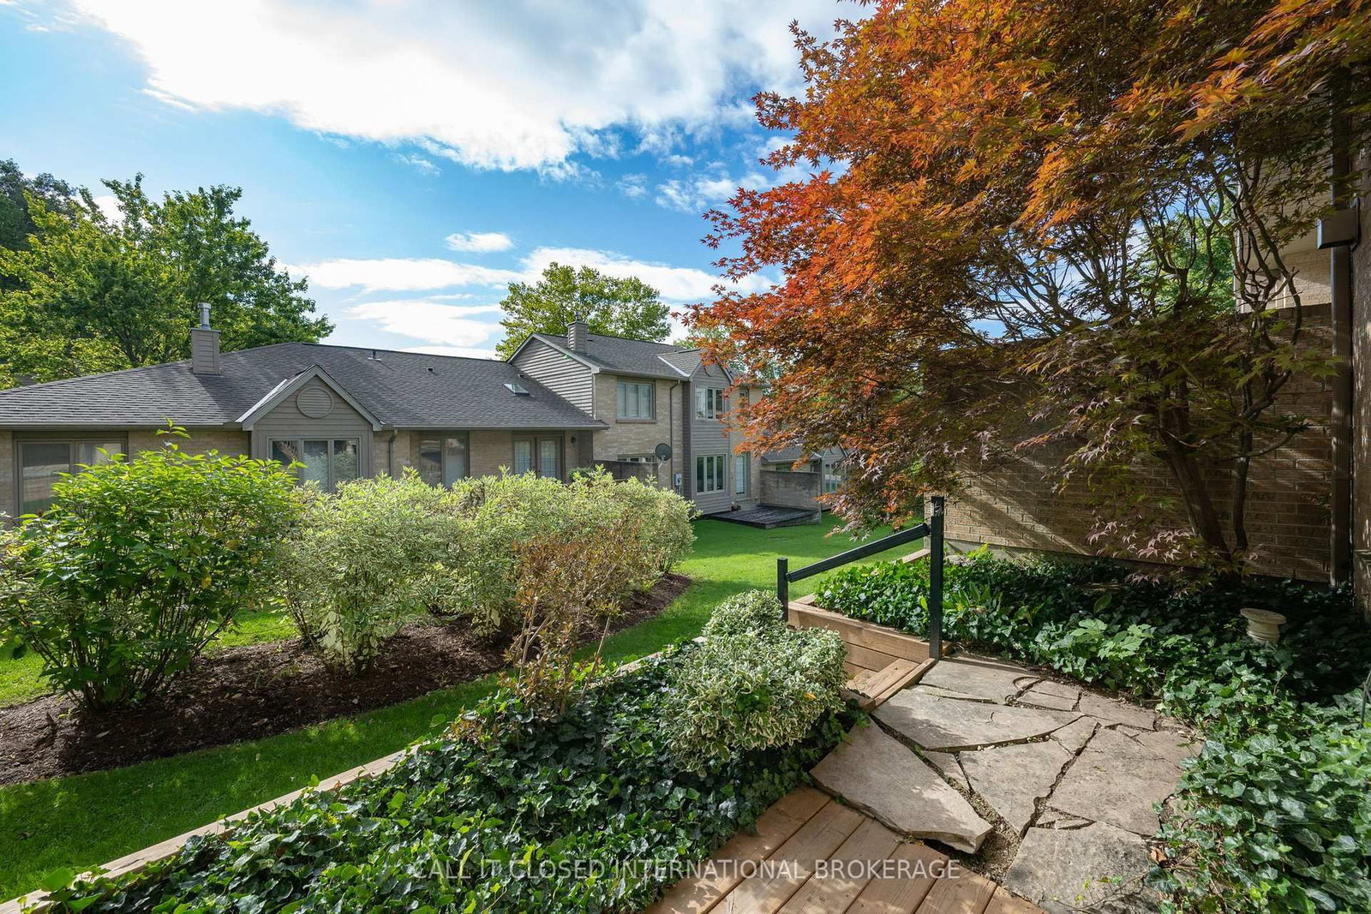
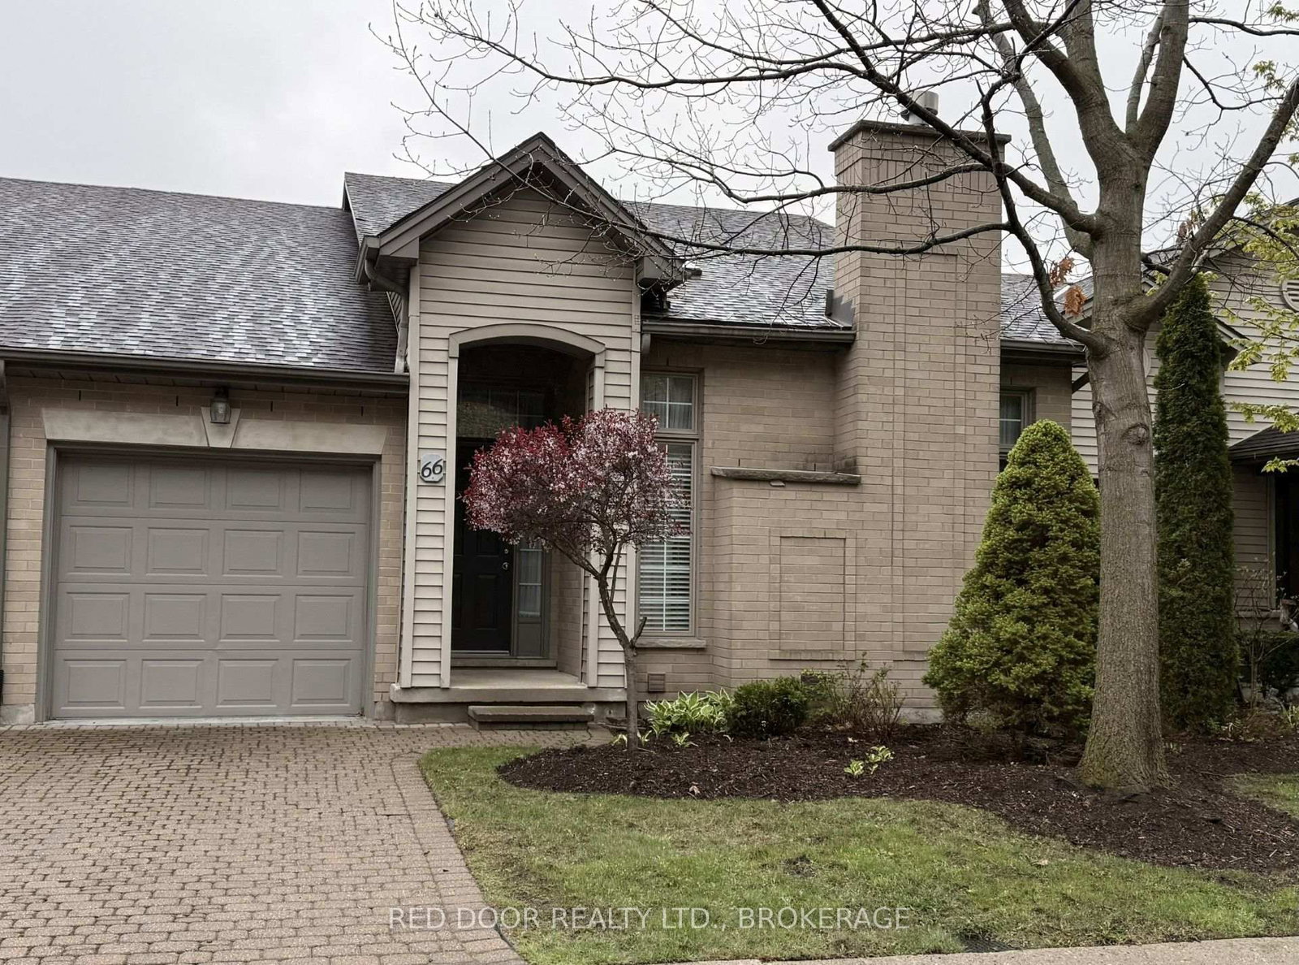
A rare walk-out in the heart of Masonville-and the best-positioned unit currently offered for sale within the complex. Unit 25 at 1500 Richmond Street features two spacious bedrooms, three bathrooms, newer decks and fresh paint throughout. The expansive primary suite includes a walk-in closet and private ensuite with a dedicated tub and separate shower stall. One of only a limited number of walk-out units in the development, the home benefits from abundant natural light, enhanced privacy and convenient outdoor access. Its functional layout provides plenty of flexibility for everyday living, entertaining or working from home. Ideally suited to healthcare professionals at University Hospital, Western University faculty and staff, Masonville-area employees, or parents investing in a home for their university-aged children. The location places Western University, Masonville Place, restaurants, entertainment, public transit and major routes close at hand. Whether purchasing for yourself or seeking a well-positioned North London investment, this property offers the space, location and rare walk-out design that set it apart. Book your private showing today.

Listed by CALL IT CLOSED INTERNATIONAL BROKERAGE

  • MLS #

    X13788712

  • Sq. Ft

    1400-1599

  • Sq. Ft. Source

    MLS

  • Year Built

    Available Upon Request

  • Basement

    Part Fin

  • View

    n/a

  • Garage

    Attached, 2 spaces

  • Parking Type

    Exclusive

  • Locker

    None

  • Pets Permitted

    Yes-with Restrictions

  • Exterior

    Brick

  • Fireplace

    Y

  • Security

    n/a

  • Elevator

    N

  • Laundry Level

    Main

  • Building Amenities

    n/a

  • Maintenance Fee Includes

    n/a

  • Property Management

    Dickenson

  • Heat

    Forced Air

  • A/C

    Central Air

  • Water

    n/a

  • Water Supply

    n/a

  • Central Vac

    N

  • Cert Level

    n/a

  • Energy Cert

    N

  • Br

    4.69 x 6.33 ft Main level

  • Br

    3.38 x 4.56 ft Main level

  • Bathroom

    2.37 x 2.41 ft Main level

    5 Pc Ensuite

  • Bathroom

    2.37 x 1.5 ft Main level

    4 Pc Bath

  • Foyer

    2.6 x 4.97 ft Main level

  • Living

    6.65 x 5.42 ft Main level

  • Kitchen

    5.89 x 2.46 ft Main level

  • Dining

    3.06 x 3.99 ft Main level

  • Laundry

    2.01 x 0.74 ft Main level

  • Family

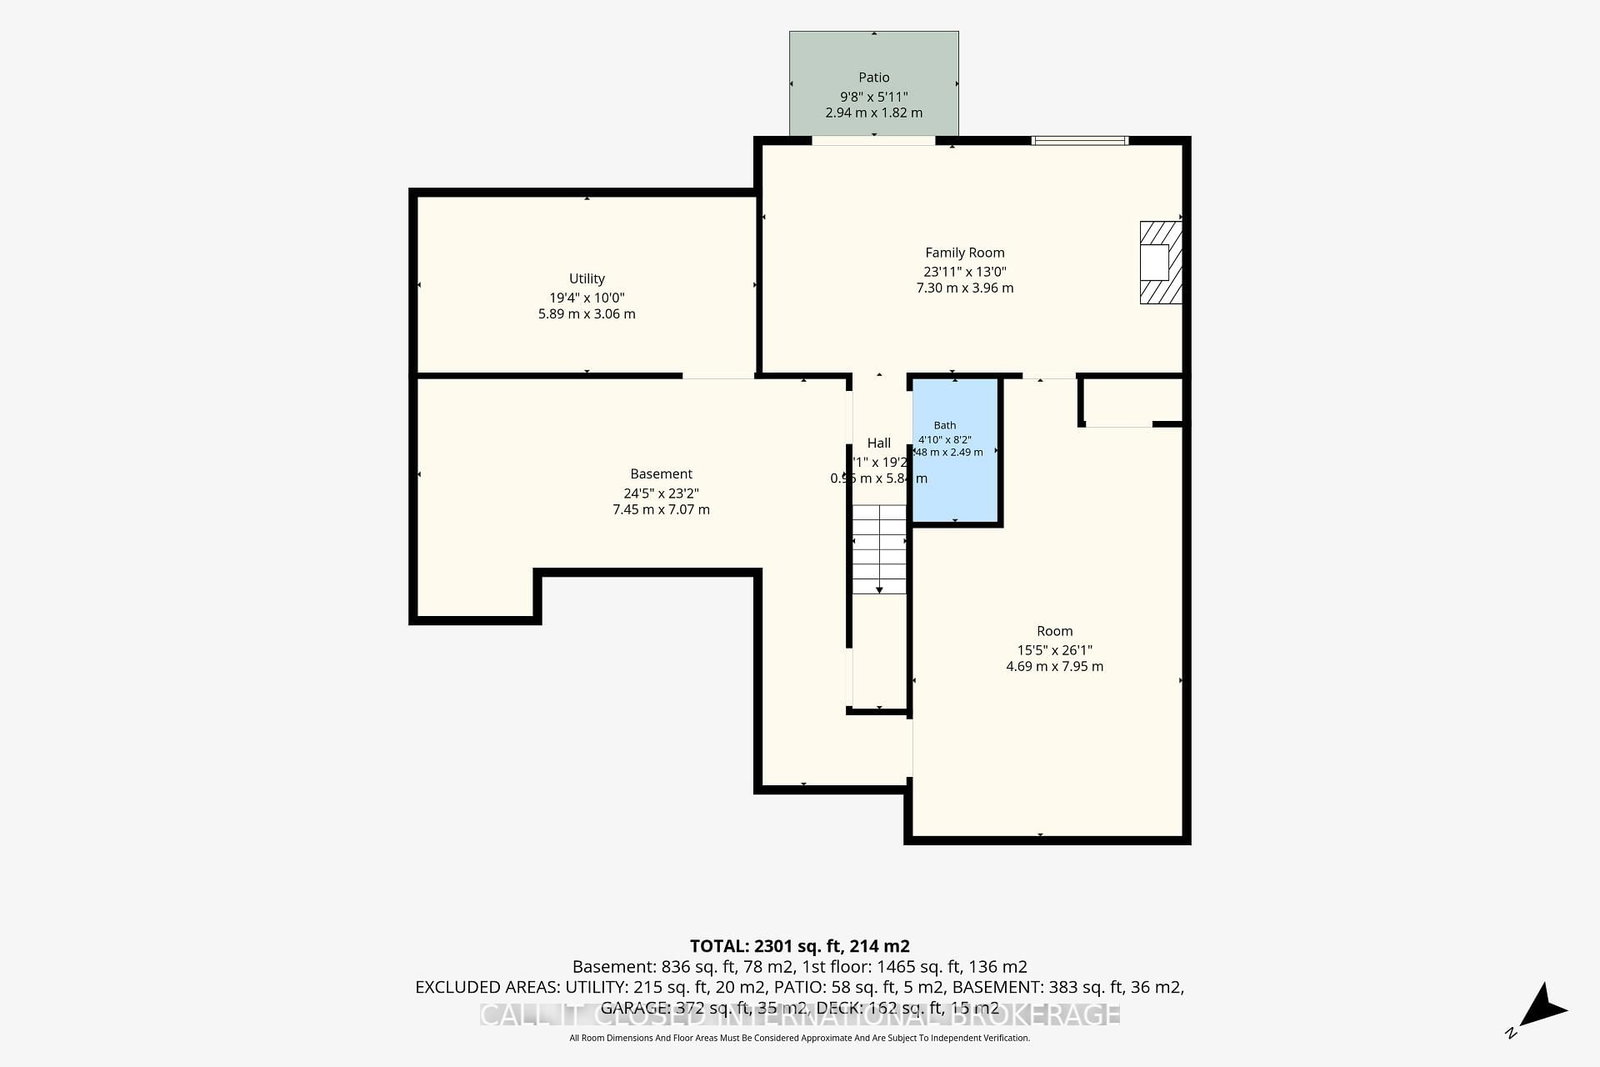
    7.3 x 3.96 ft Bsmt level

  • Other

    4.69 x 7.95 ft Bsmt level

  • Bathroom

    1.47 x 2.49 ft Bsmt level

    4 Pc Bath

  • Utility

    5.89 x 3.06 ft Bsmt level

  • MLS #

    X13788712

  • Sq. Ft

    1400-1599

  • Sq. Ft. Source

    MLS

  • Year Built

    Available Upon Request

  • Basement

    Part Fin

  • View

    n/a

  • Garage

    Attached, 2 spaces

  • Parking Type

    Exclusive

  • Locker

    None

  • Pets Permitted

    Yes-with Restrictions

  • Exterior

    Brick

  • Fireplace

    Y

  • Security

    n/a

  • Elevator

    N

  • Laundry Level

    Main

  • Building Amenities

    n/a

  • Maintenance Fee Includes

    n/a

  • Property Management

    Dickenson

  • Heat

    Forced Air

  • A/C

    Central Air

  • Water

    n/a

  • Water Supply

    n/a

  • Central Vac

    N

  • Cert Level

    n/a

  • Energy Cert

    N

  • Br

    4.69 x 6.33 ft Main level

  • Br

    3.38 x 4.56 ft Main level

  • Bathroom

    2.37 x 2.41 ft Main level

    5 Pc Ensuite

  • Bathroom

    2.37 x 1.5 ft Main level

    4 Pc Bath

  • Foyer

    2.6 x 4.97 ft Main level

  • Living

    6.65 x 5.42 ft Main level

  • Kitchen

    5.89 x 2.46 ft Main level

  • Dining

    3.06 x 3.99 ft Main level

  • Laundry

    2.01 x 0.74 ft Main level

  • Family

    7.3 x 3.96 ft Bsmt level

  • Other

    4.69 x 7.95 ft Bsmt level

  • Bathroom

    1.47 x 2.49 ft Bsmt level

    4 Pc Bath

  • Utility

    5.89 x 3.06 ft Bsmt level

Thinking of Selling?

Find Out Your Home’s Value in Today’s Market!

No Email or Signup is required to view your home estimate.

estimate your home value

Contact Manoj Kukreja

Sales Representative,
Century 21 People’s Choice Realty Inc.,
Brokerage
(647) 576 - 2100

Manoj profile avatar

Open house for 25-1500 Richmond Street, London North

Property Open House

Mortgage Calculator

This data is for informational purposes only.

Mortgage Payment per month

Principal Amount

Interest

Total Payable

Amortization

Amortization

Closing Cost Calculator

This data is for informational purposes only.

Closing Cost Total for this property

Total Cash flow for purchasing this property

Down Payment(%)*
Additional information

Provincial Land Transfer Tax

Ontario Land Transfer Tax Rebate

Toronto Land Transfer Tax

Toronto Land Transfer Tax Rebate

PST on CMHC Insurance Premium

Lawyer Fees

$2,825

Government Registration Fee's

$164

Title Insurance

Closing Cost Total

Total Cash flow for purchasing this property

Provincial Land Transfer Tax

Ontario Land Transfer Tax Rebate

Toronto Land Transfer Tax

Toronto Land Transfer Tax Rebate

PST on CMHC Insurance Premium

Lawyer Fees

$2,825

Government Registarion Fee's

$164

Title Insurance

Down Payment(%)*

* A down payment of less than 20% is permitted only for first-time home buyers purchasing their principal residence. The minimum down payment required is 5% for the portion of the purchase price up to $500,000, and 10% for the portion between $500,000 and $1,500,000. For properties priced over $1,500,000, a minimum down payment of 20% is required.

Thinking of Selling?

Find Out Your Home’s Value in Today’s Market!

No Email or Signup is required to view your home estimate.

estimate your home value

Contact Manoj Kukreja

Sales Representative, Century 21 People’s Choice Realty Inc., Brokerage
(647) 576 - 2100

Manoj profile avatar

Recent Sold Listings in North G, London North

Popular Cities